

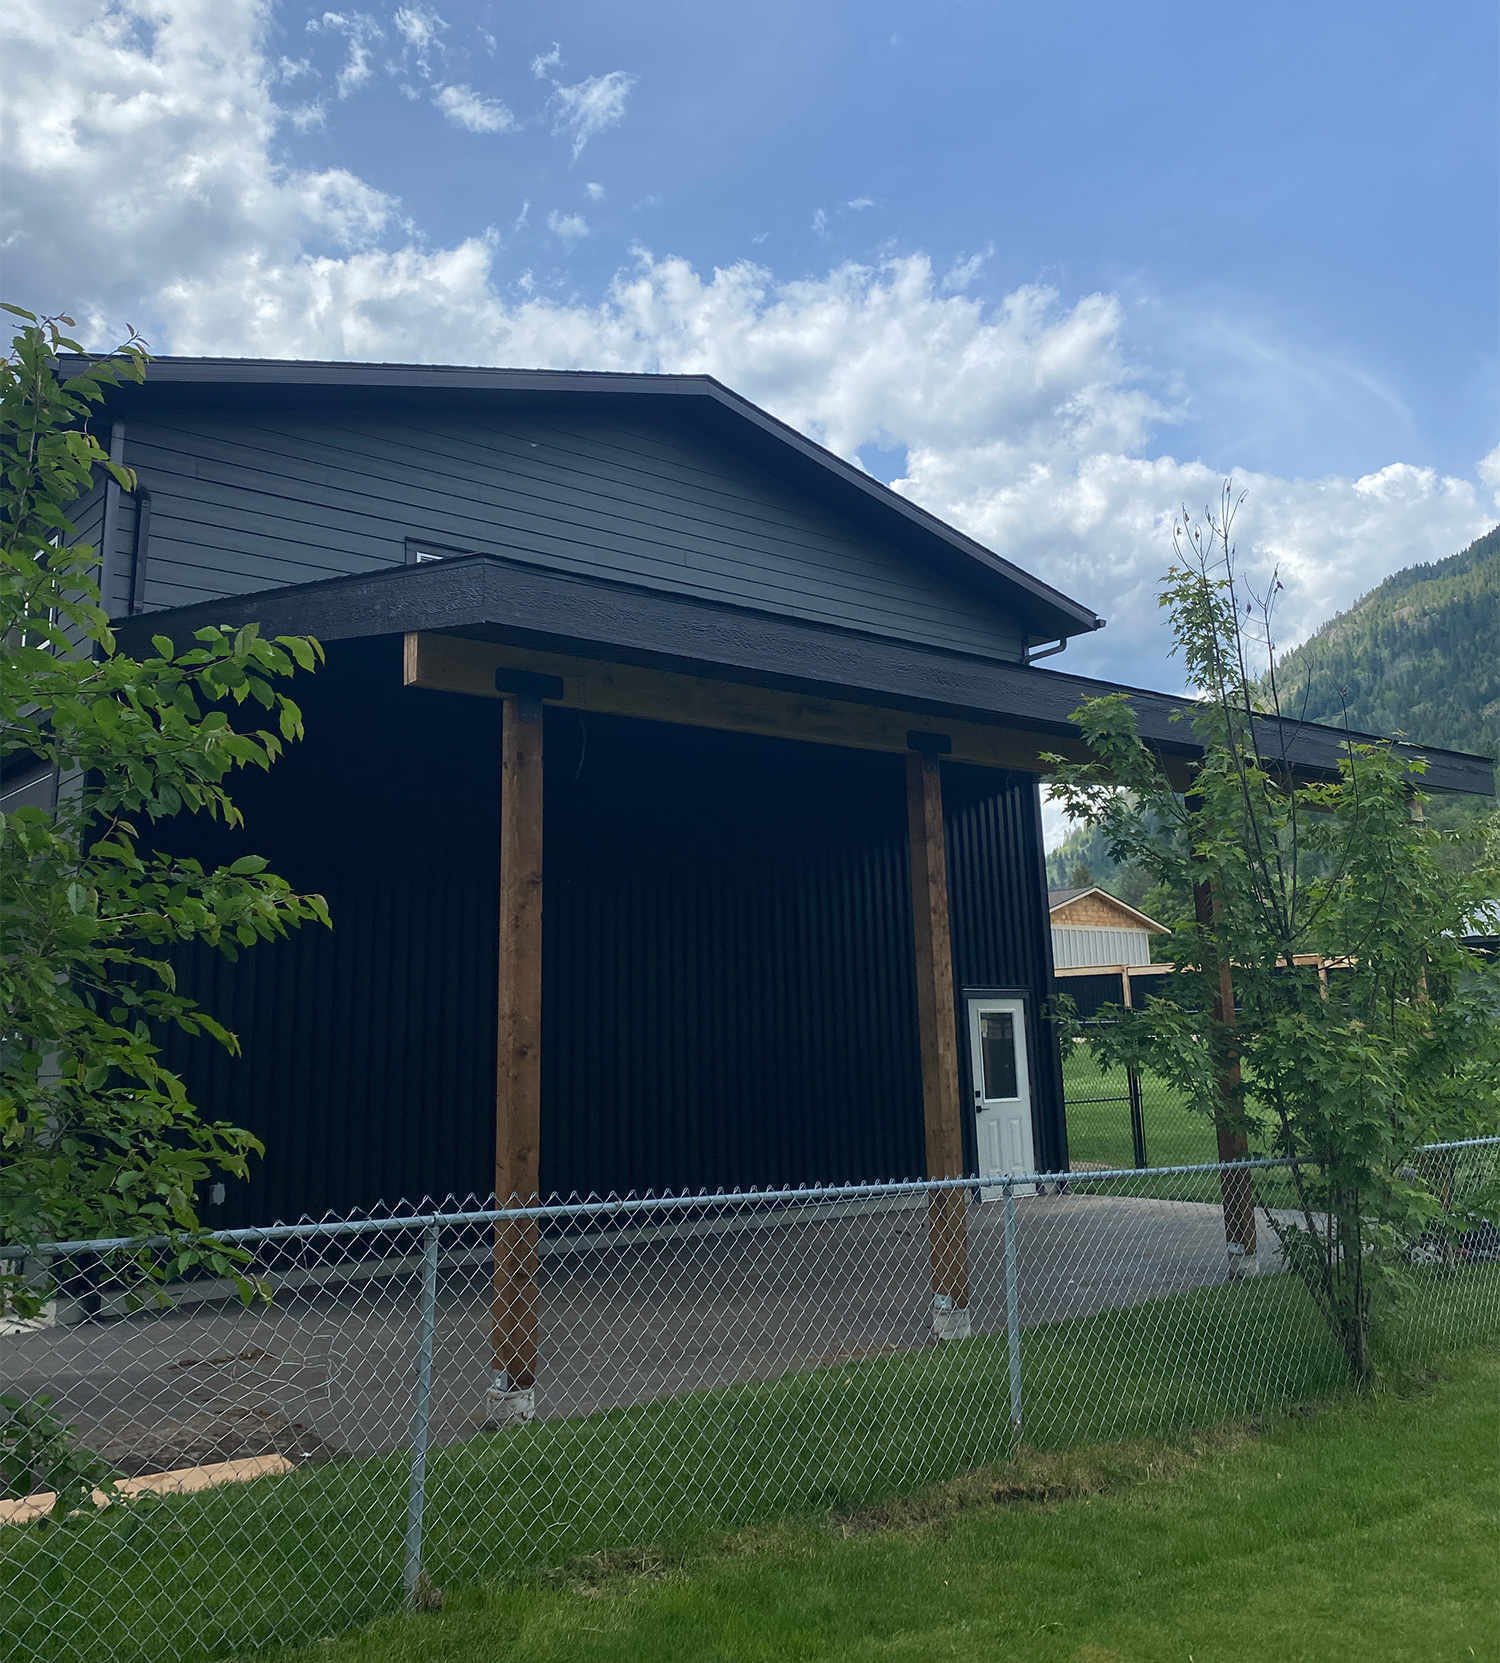
Residential additions / British Columbia
Home Additions
Compact additions and outdoor structures designed to bring more function, shelter, and flexibility to everyday life.
A clear purpose, carefully connected to its site
This collection explores the practical side of residential construction through compact additions, accessory buildings, and sheltered outdoor spaces. Each structure is designed around a clear purpose while responding carefully to its site, surroundings, and the needs of the homeowner.
The same methodical approach at every scale
The projects include a light-filtering timber canopy and a freestanding outbuilding constructed on a sloped, forested property. From foundation layout and raised supports to wall framing, roof installation, and exposed wood detailing, each stage demonstrates the same methodical approach used on a larger build.
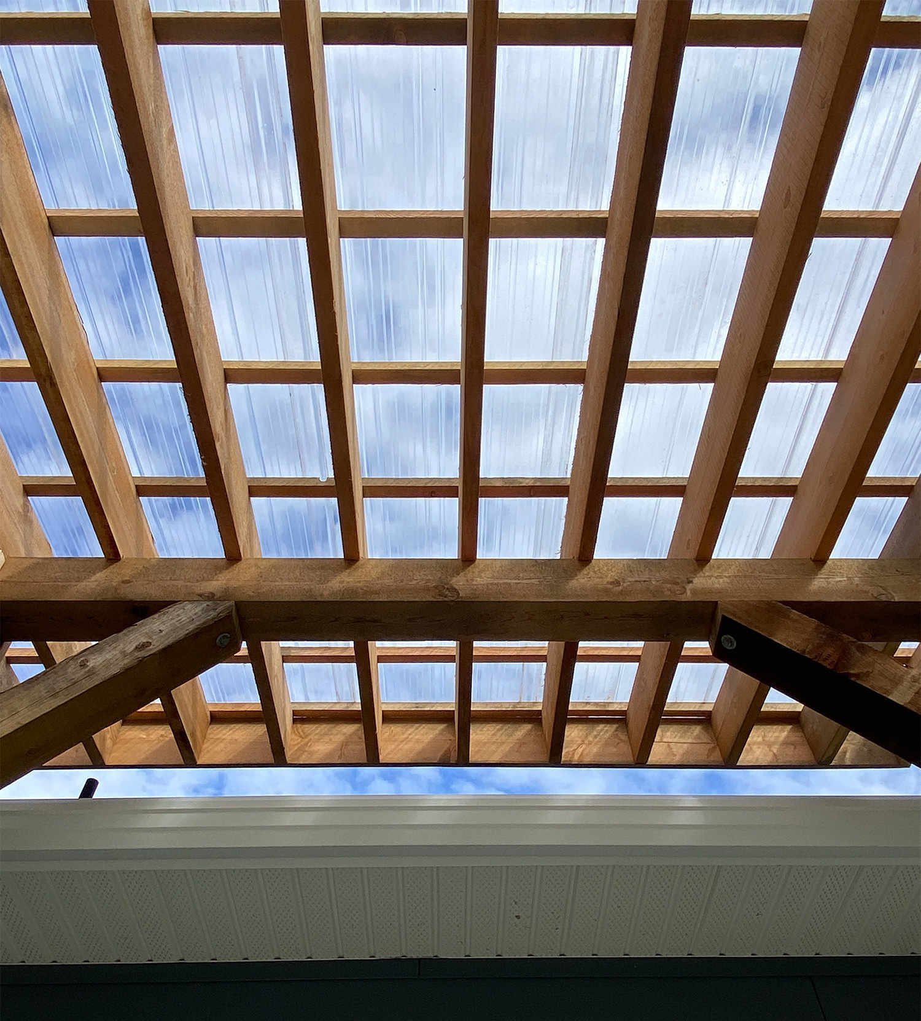
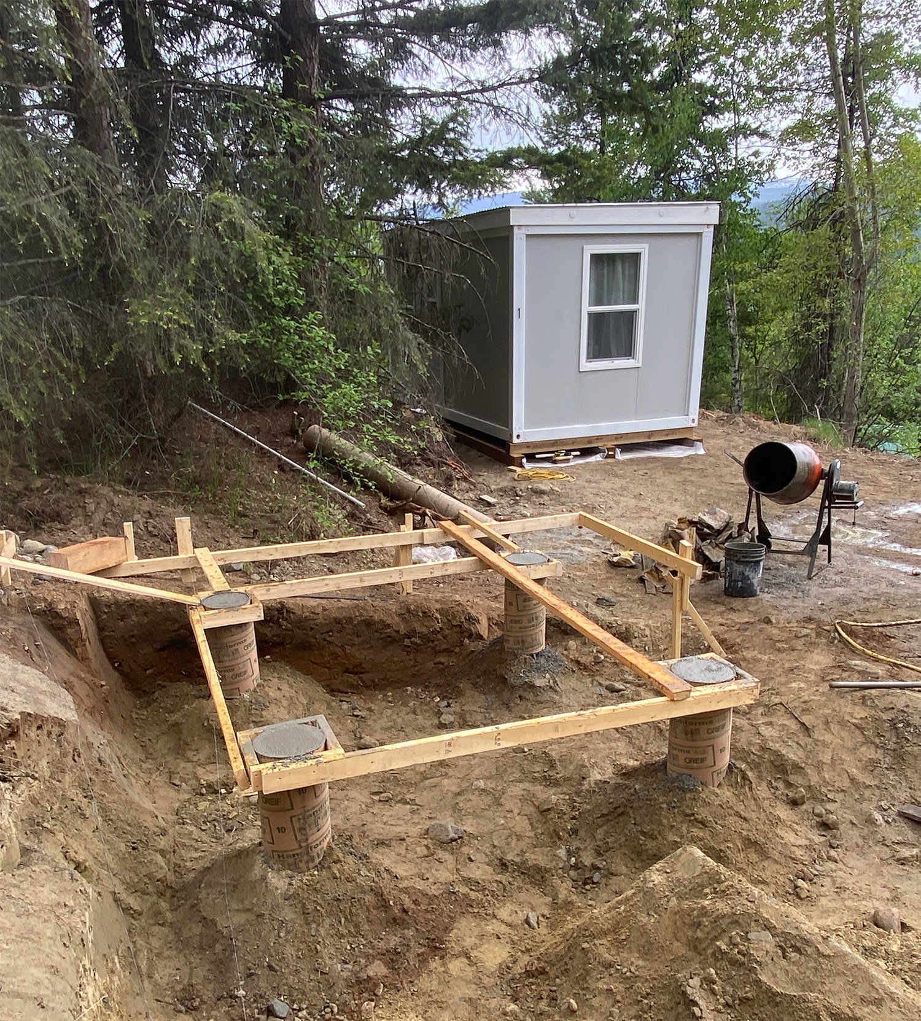
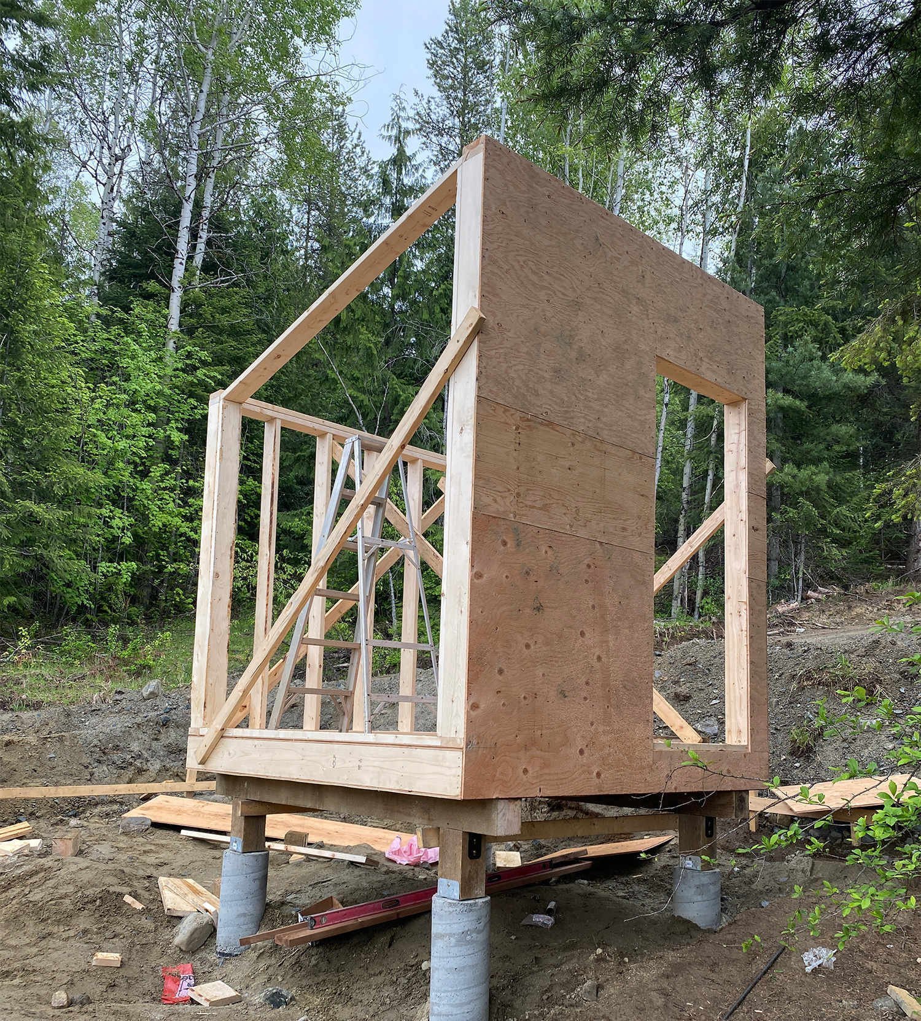
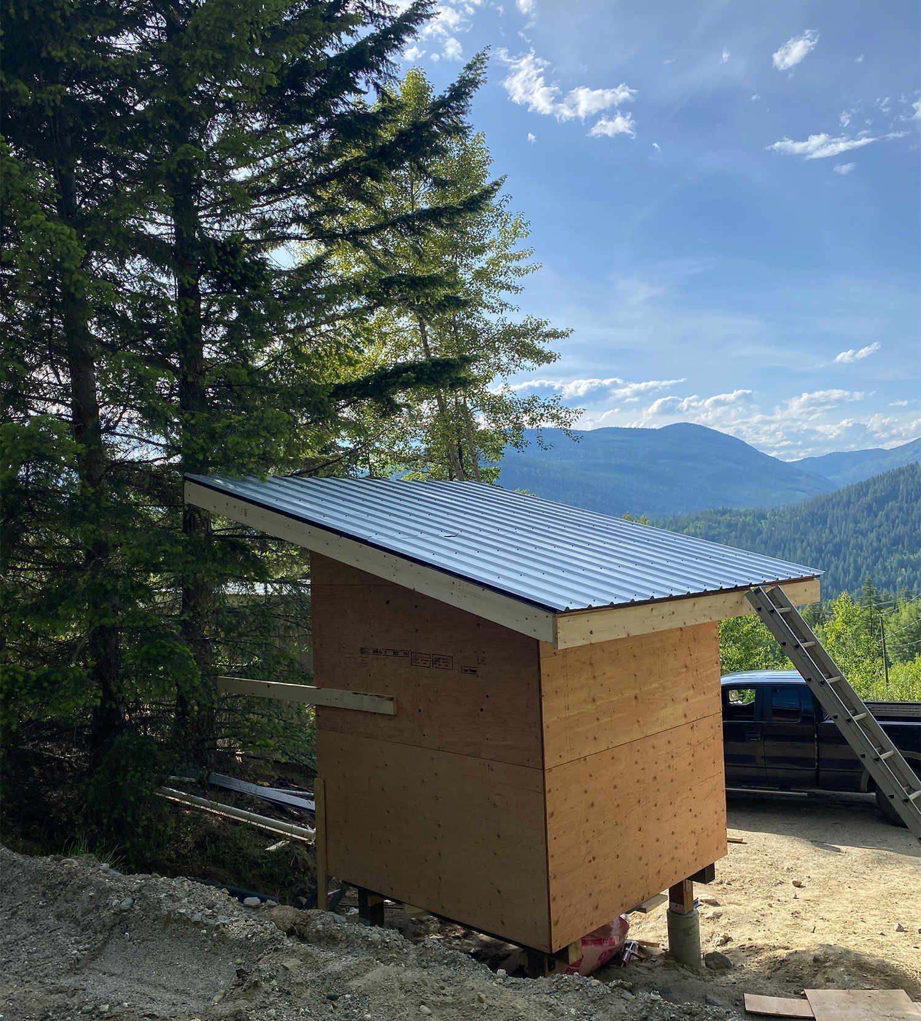
Process / foundation layout, framing, roof installation, and exposed wood detailing
Useful without overwhelming their surroundings
Simple forms, durable materials, and efficient use of space allow these additions to feel useful without overwhelming their surroundings. They provide flexible new areas for storage, work, recreation, or outdoor living while remaining closely connected to the landscape.
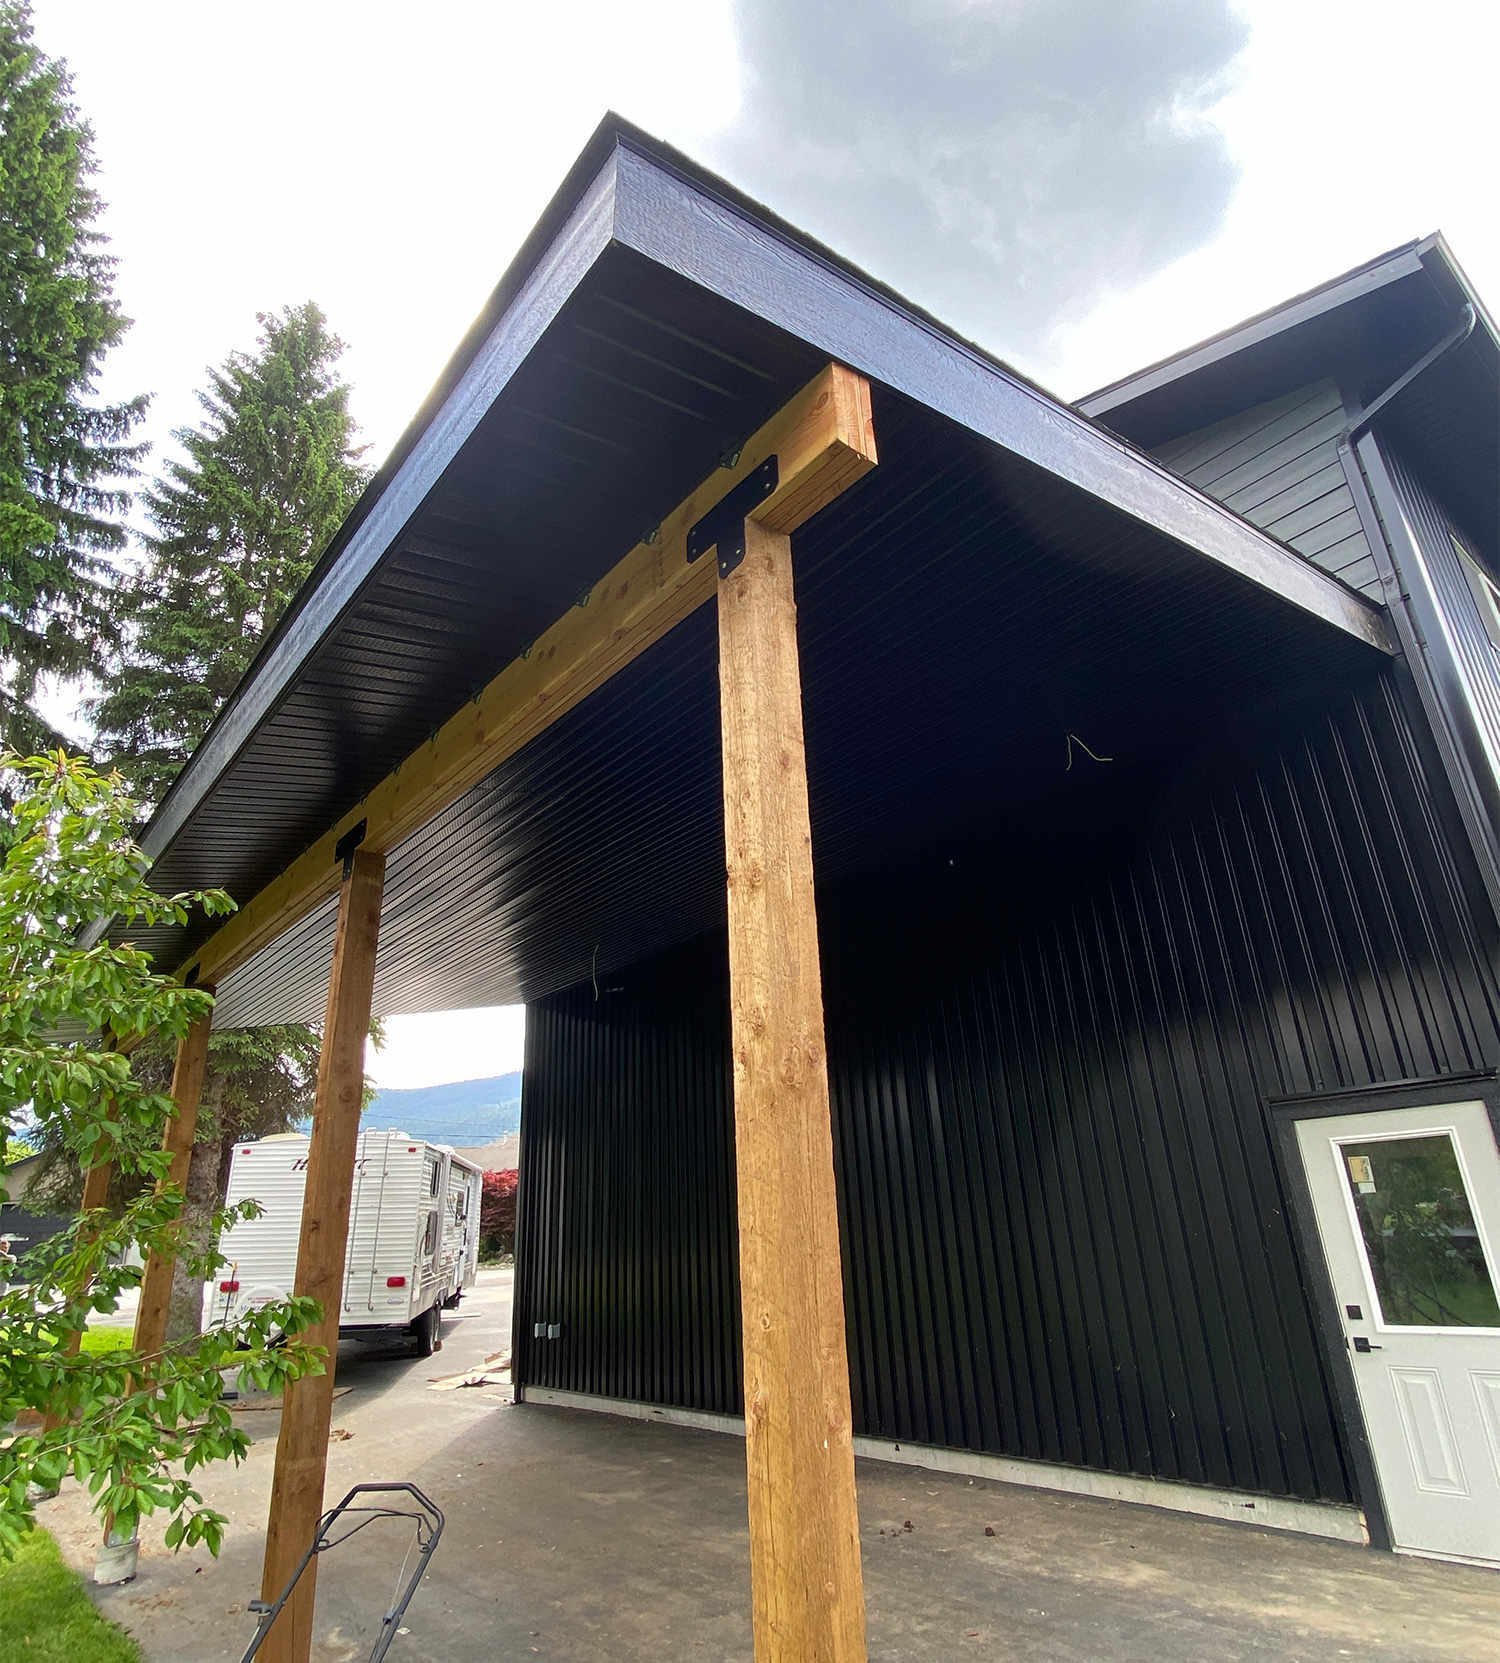
The result / flexible new space connected to the landscape